
06 Services
Measured Building Surveys
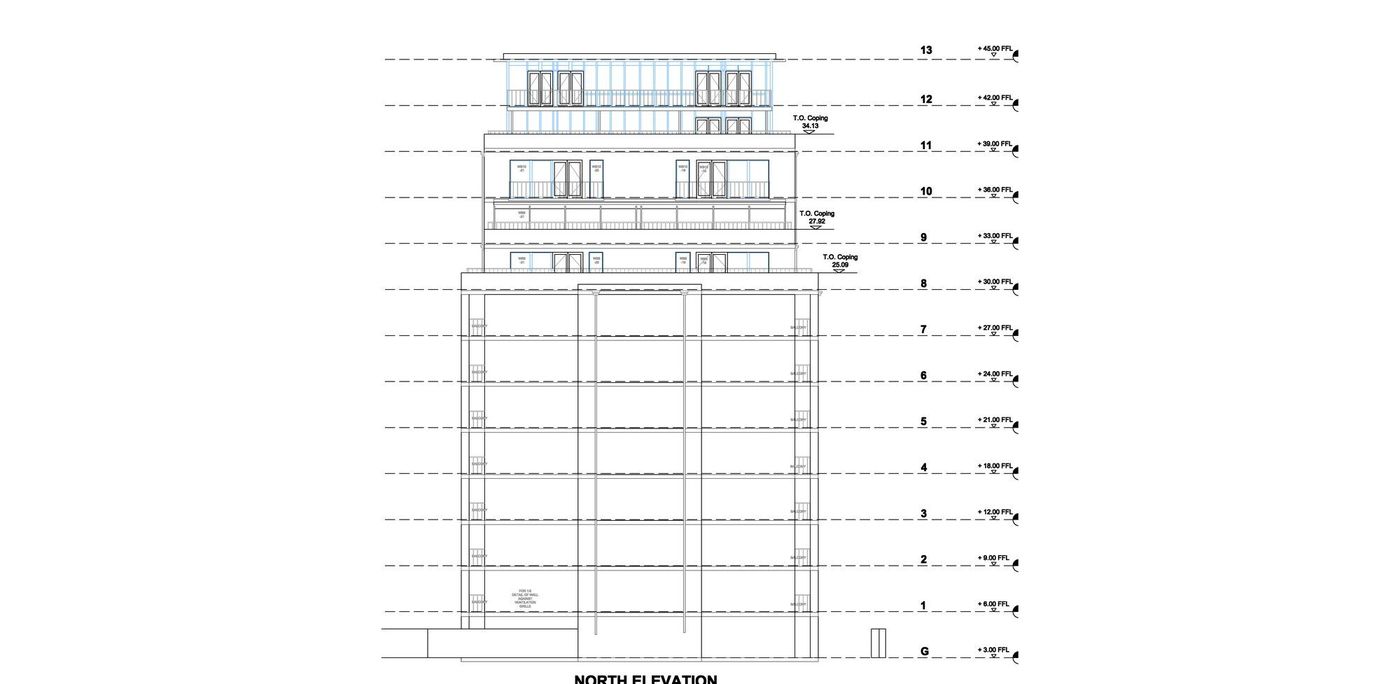
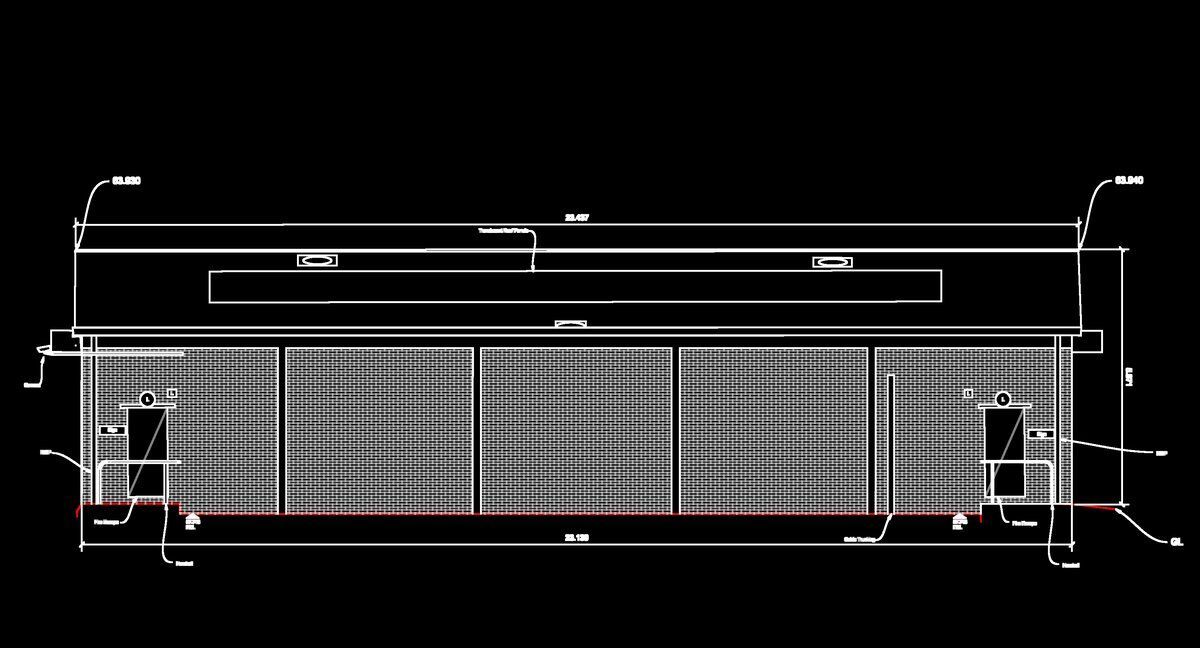
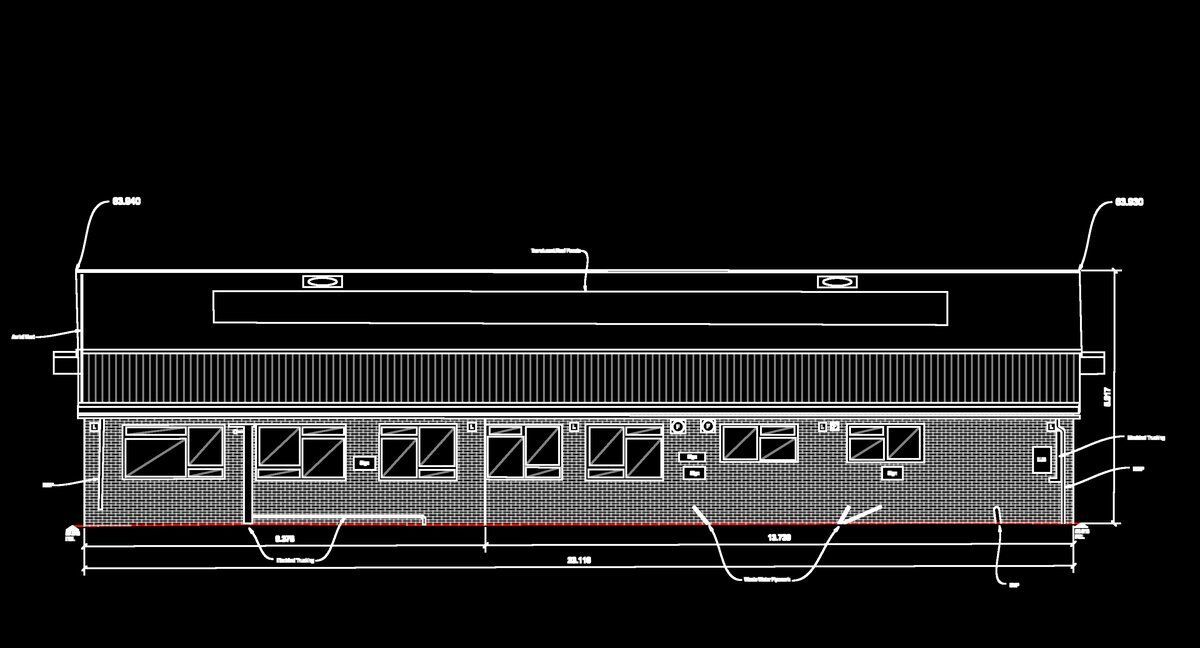
Accurate floor plans, elevations and sections of existing buildings, drawn to scale so architects and engineers can design with confidence.
What you get
- Floor plans, elevations and sections
- Floor-to-ceiling heights and finished floor levels
- Doors, windows, openings and key features
- CAD (DWG) and PDF drawings, or a BIM model
Ideal for
- Extensions, refurbishment and fit-out
- Planning and building regulations submissions
- Space planning and lease plans
- Facade and cladding design
Get in touch
Need a measured building survey?
Send us a site plan or a short description of what you need. We'll recommend the right survey and come back with a clear, itemised quote.