05 Services
BIM Modelling
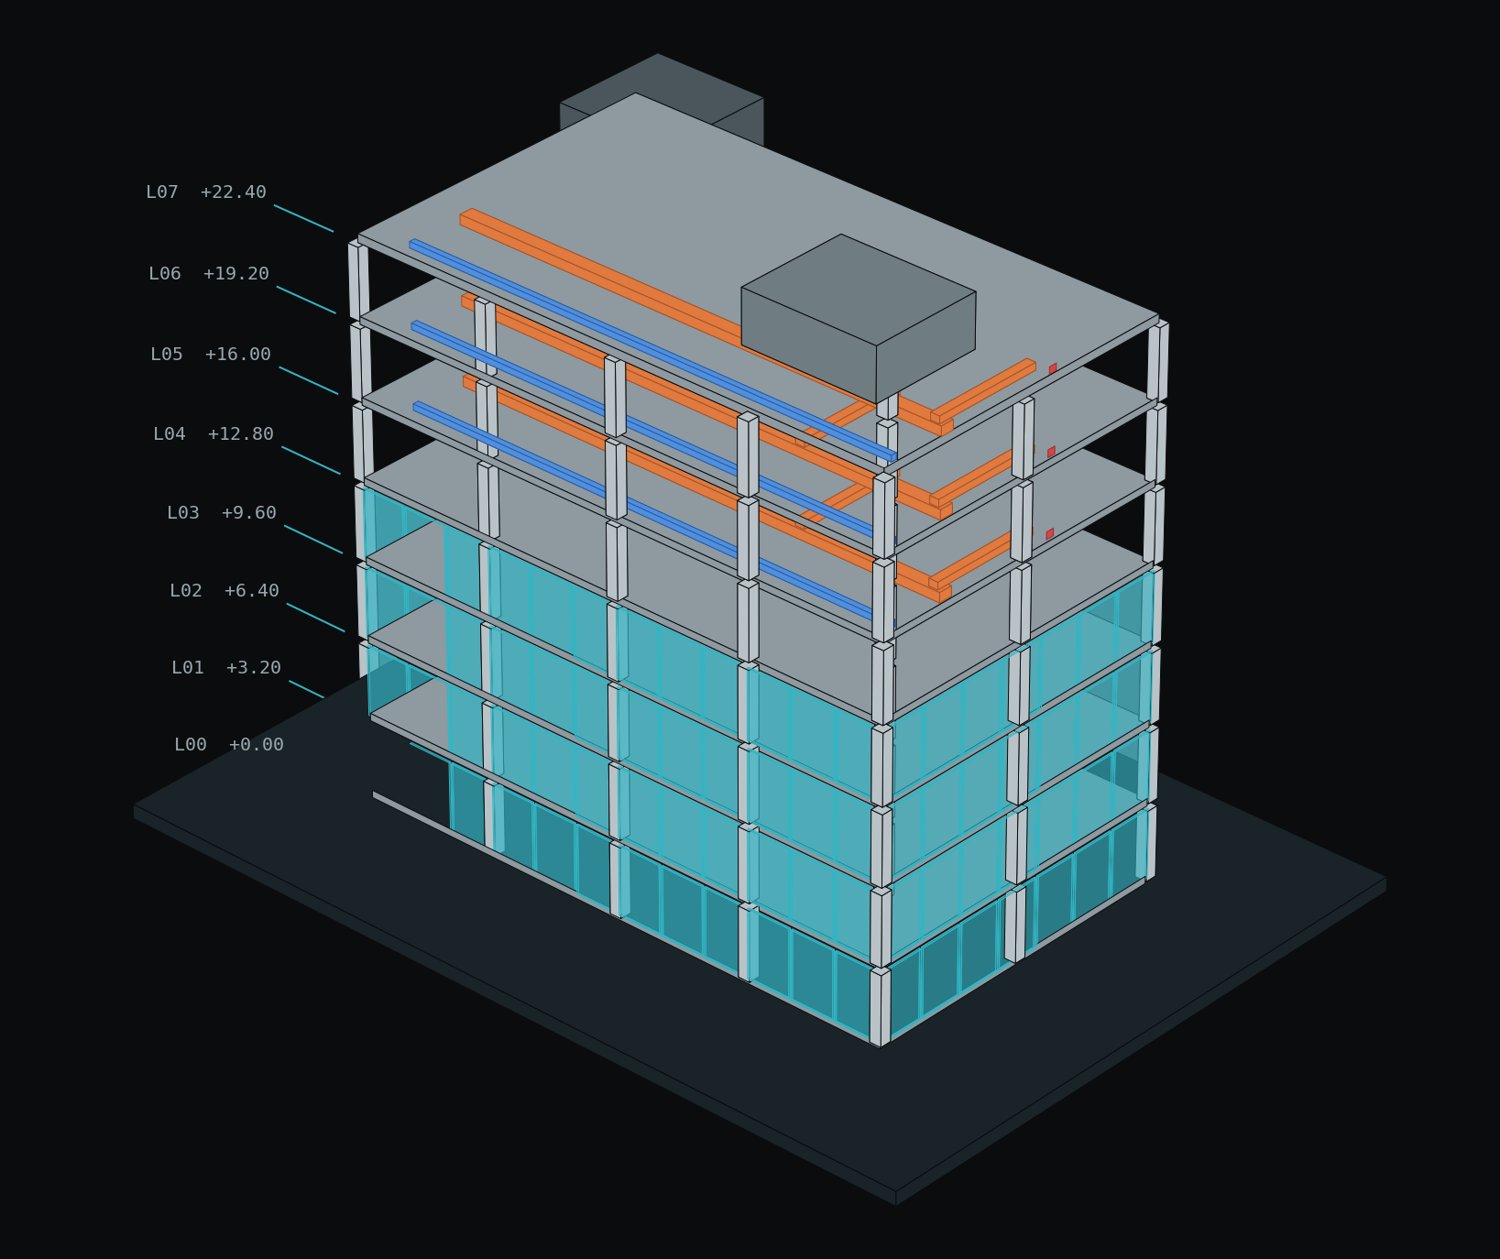
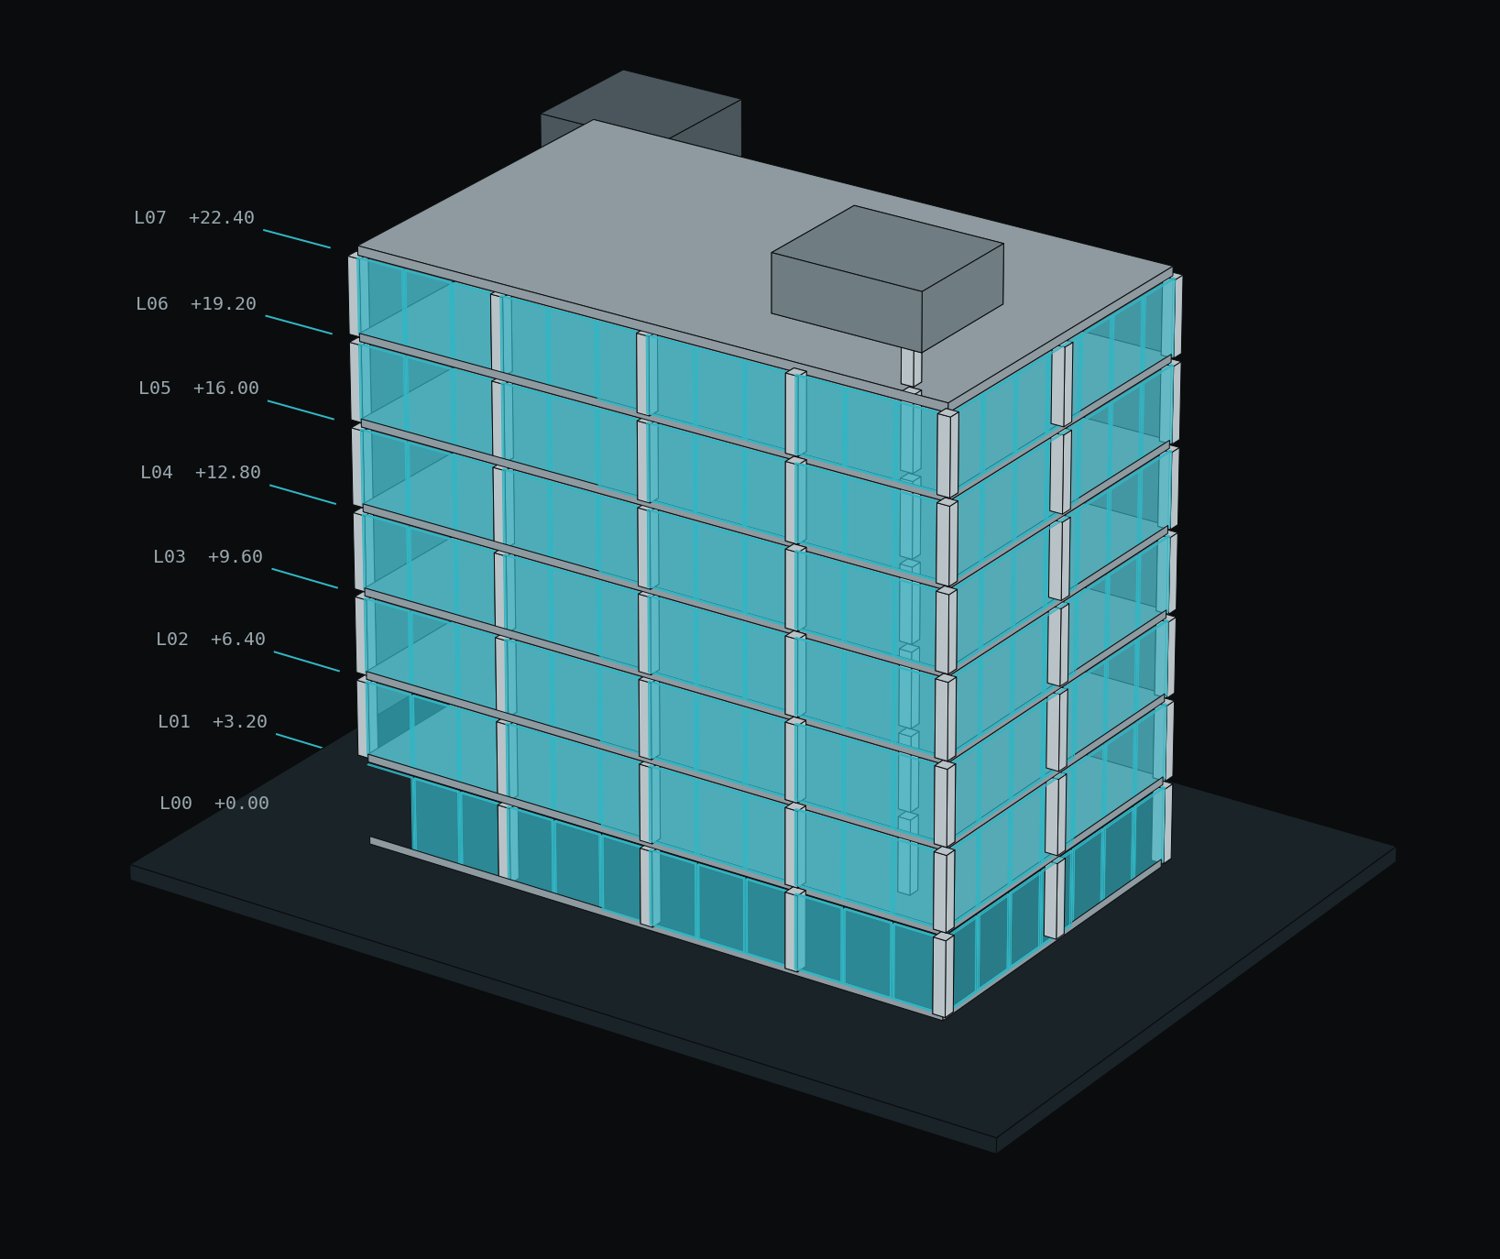
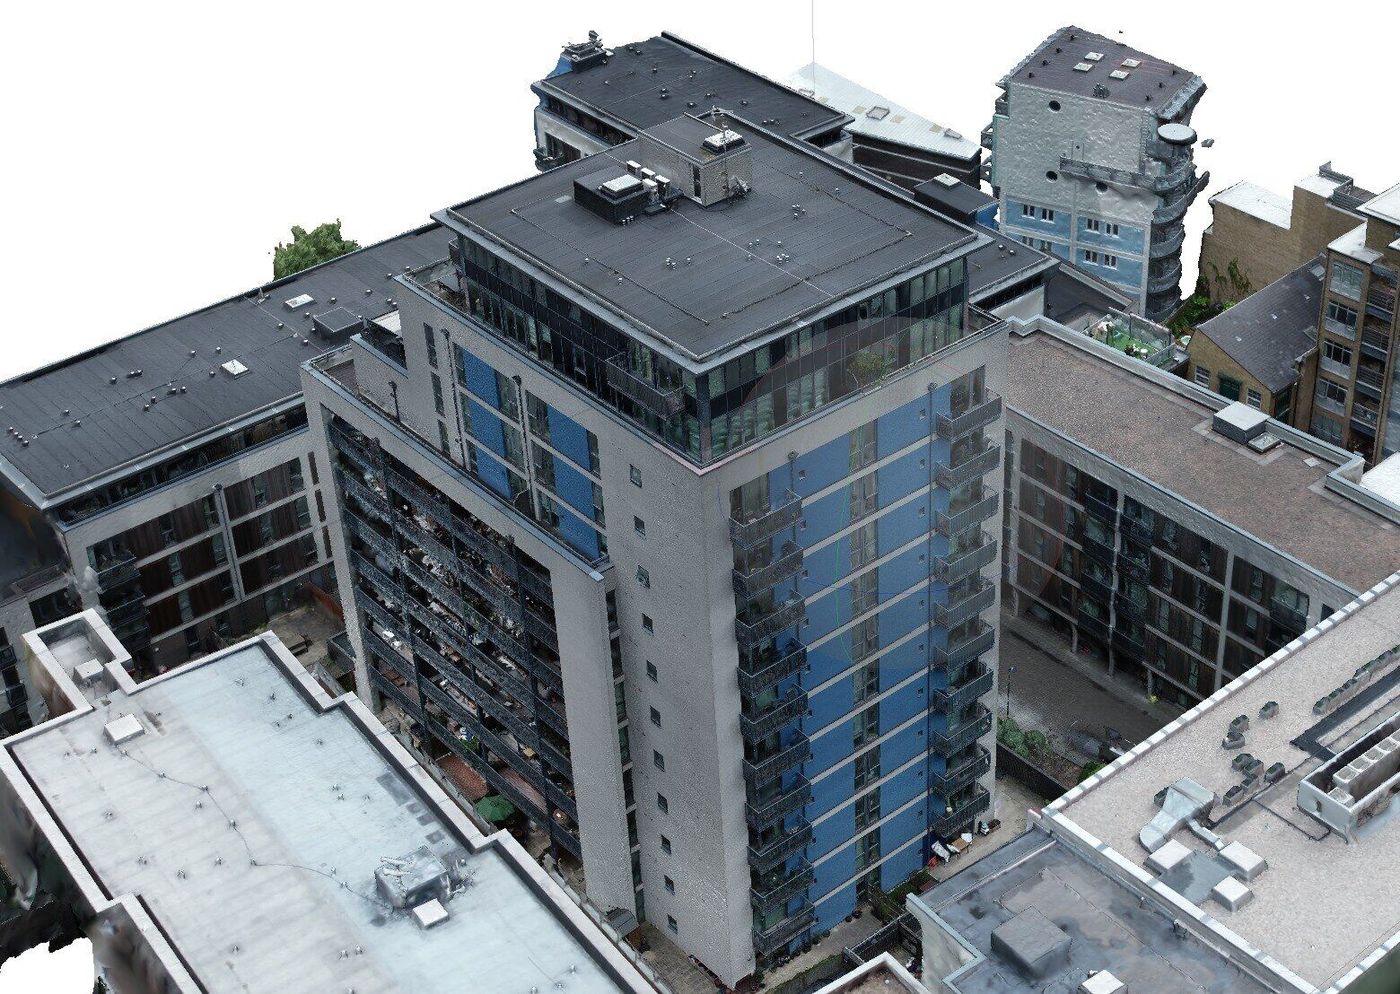
We turn laser scan and survey data into intelligent 3D BIM models of existing buildings and sites, ready for your design team to design, coordinate and manage against.
What you get
- Revit (RVT) and IFC models of existing buildings and structures
- Modelled to an agreed level of detail (LOD)
- Point cloud supplied with the model for checking
- Plans, elevations and sections taken from the model
Ideal for
- Refurbishment, retrofit and extension design
- Design coordination and clash detection
- Asset and facilities management
- Projects delivered to BS EN ISO 19650
Get in touch
Need a BIM model of your building?
Send us a site plan or a short description of what you need. We'll recommend the right survey and come back with a clear, itemised quote.